01Team work settings
Workstations & benching
Open-plan offices, project teams and dealer programmes.
Useful details to send
- Layout and user count
- Desk dimensions
- Screen and cable needs
Products
Start with a chair, a sofa, an acoustic pod or a broader workplace brief. Every option is verified against the actual project before commercial commitment.
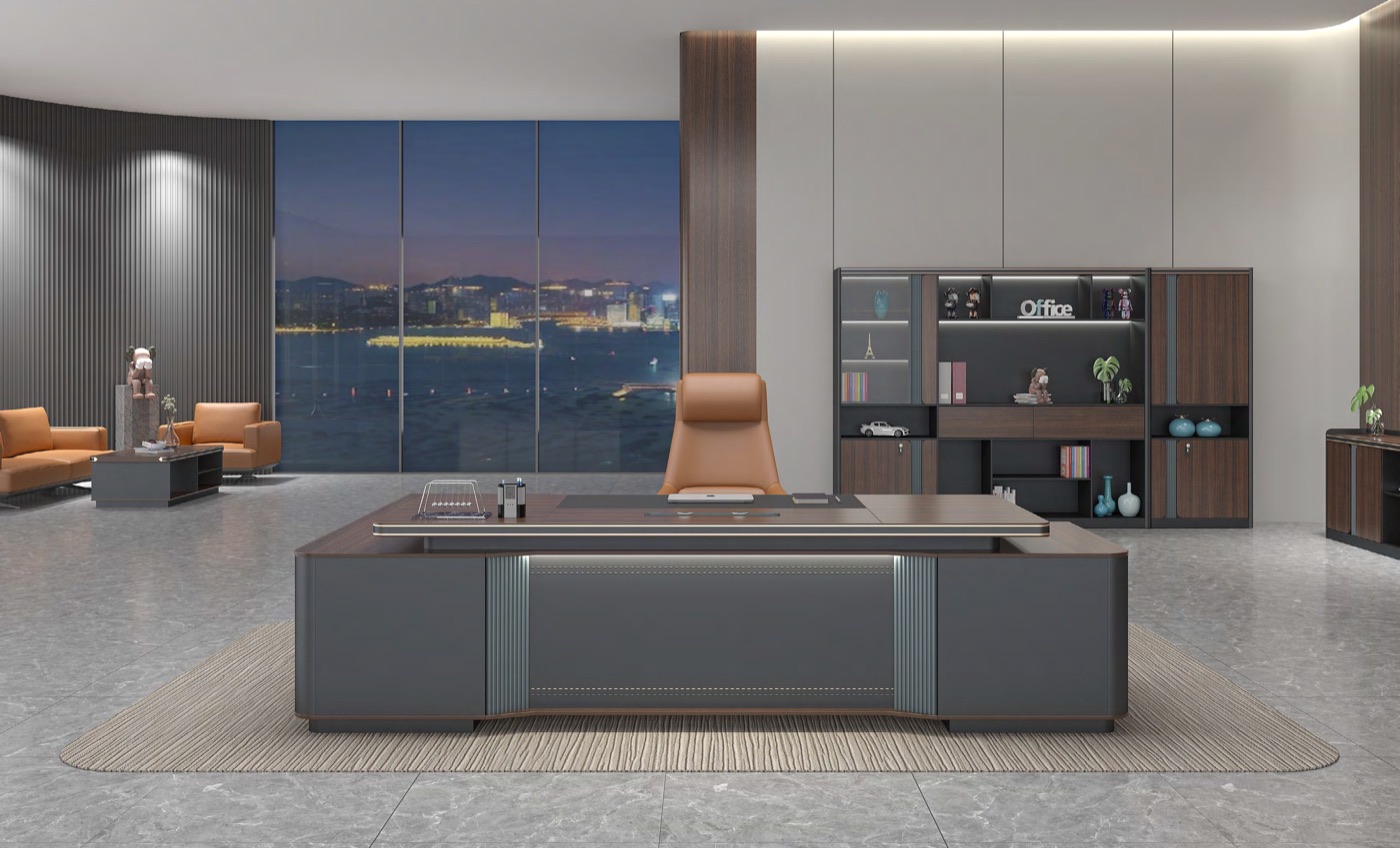
Desk and workstation library
Compare executive, management, reception, collaboration and open-plan workstation settings.
Browse office desksSelected product library
Explore 30 task, ergonomic, executive, meeting, visitor and training directions.
Browse office chairs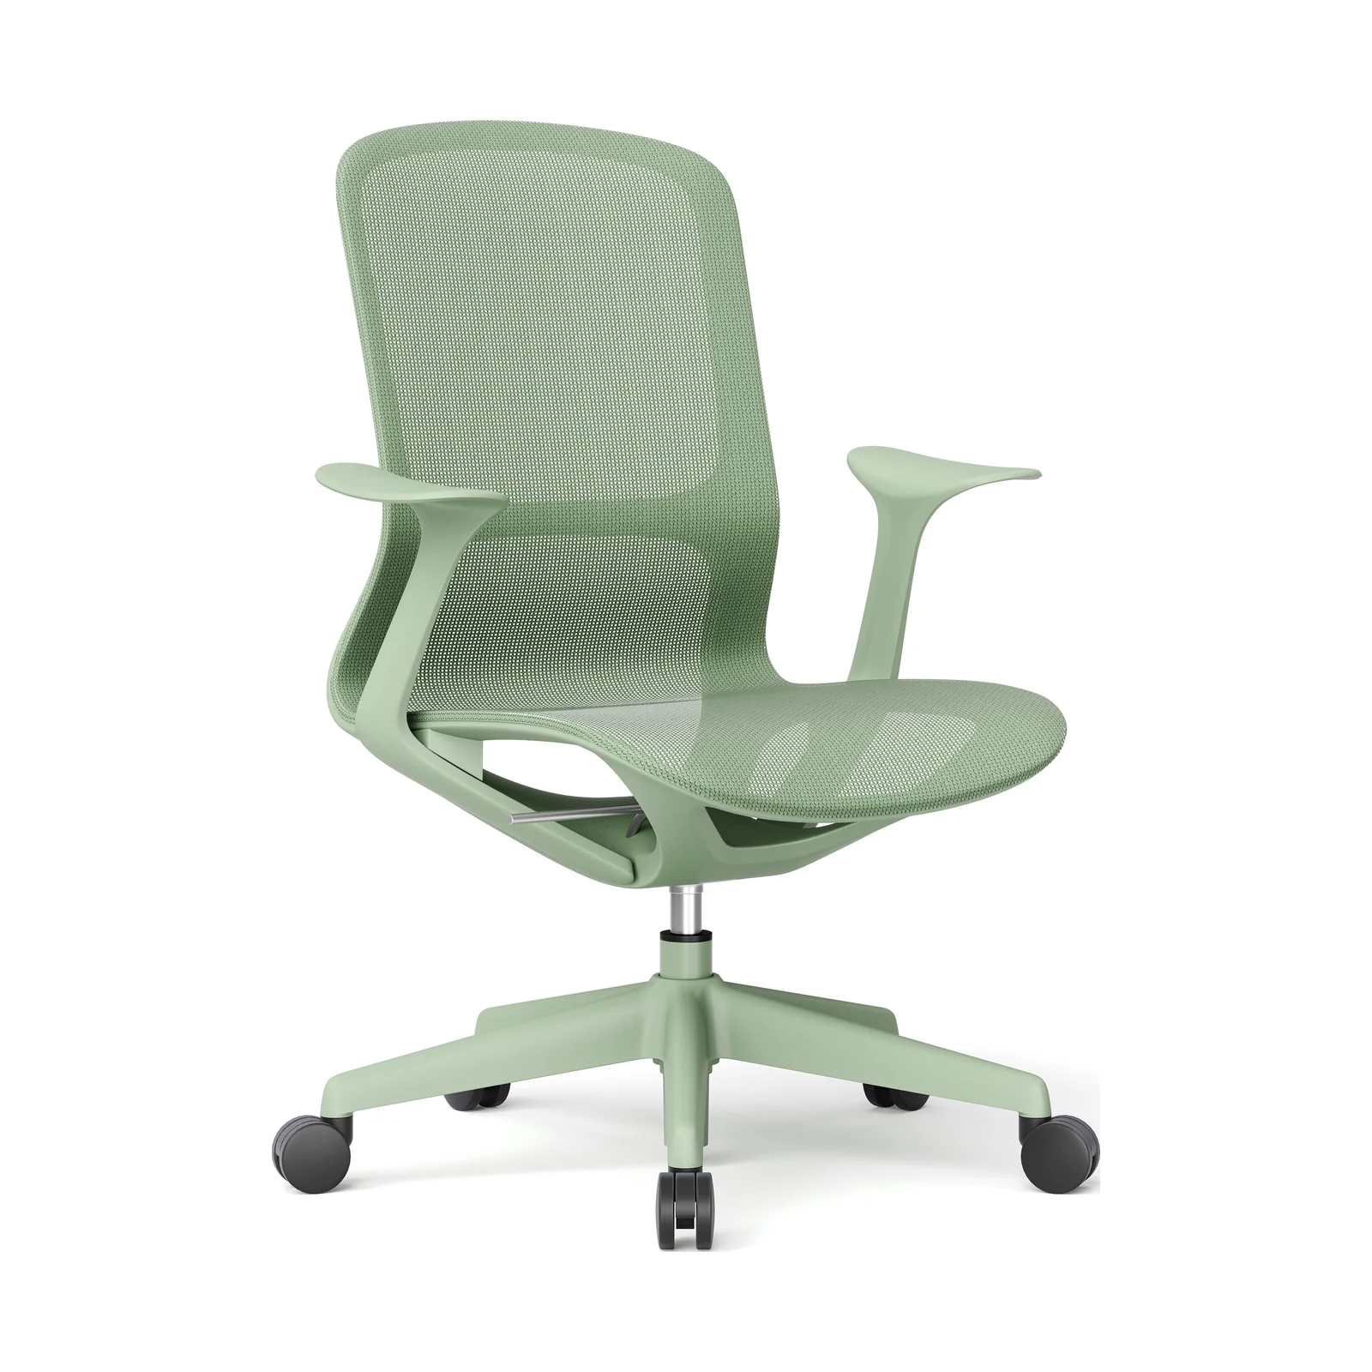
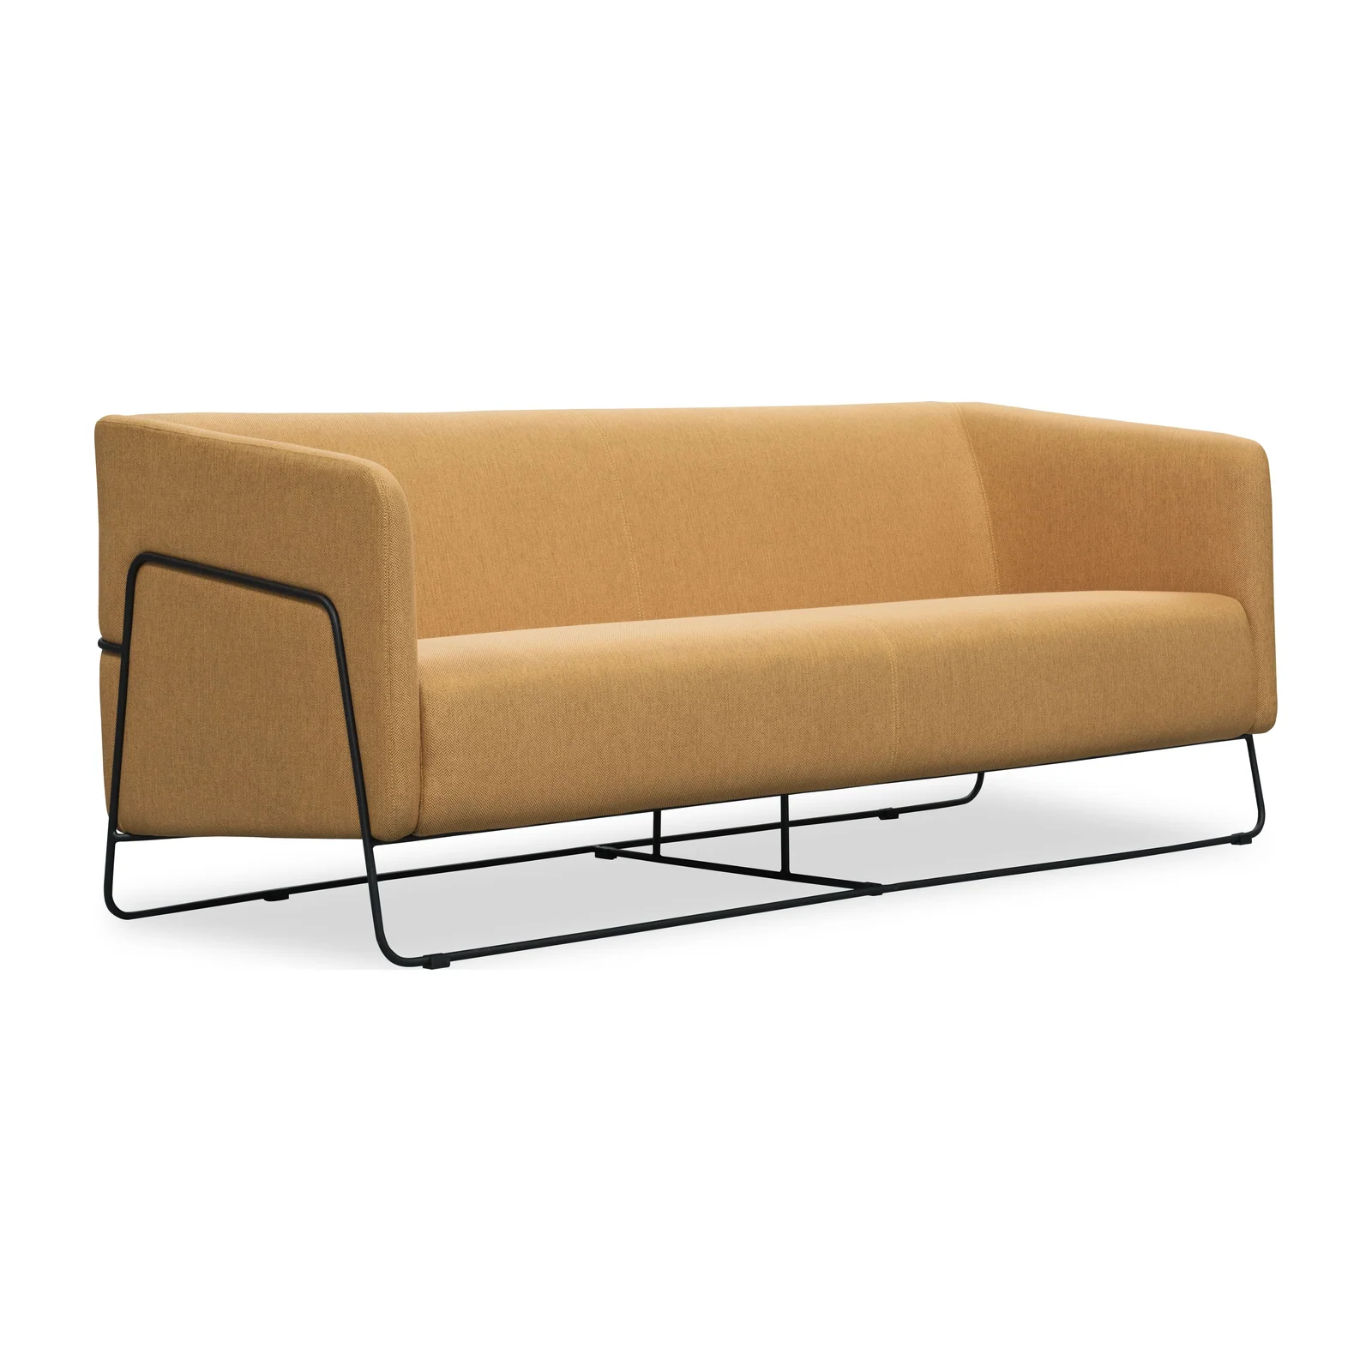
Selected soft-seating library
Compare 24 current directions across client waiting, casual lounge, flexible collaboration and executive settings.
Browse sofasStructured product library
Compare five pod families and 22 recorded size directions for individual focus, private calls and enclosed workplace meetings.
Browse acoustic pods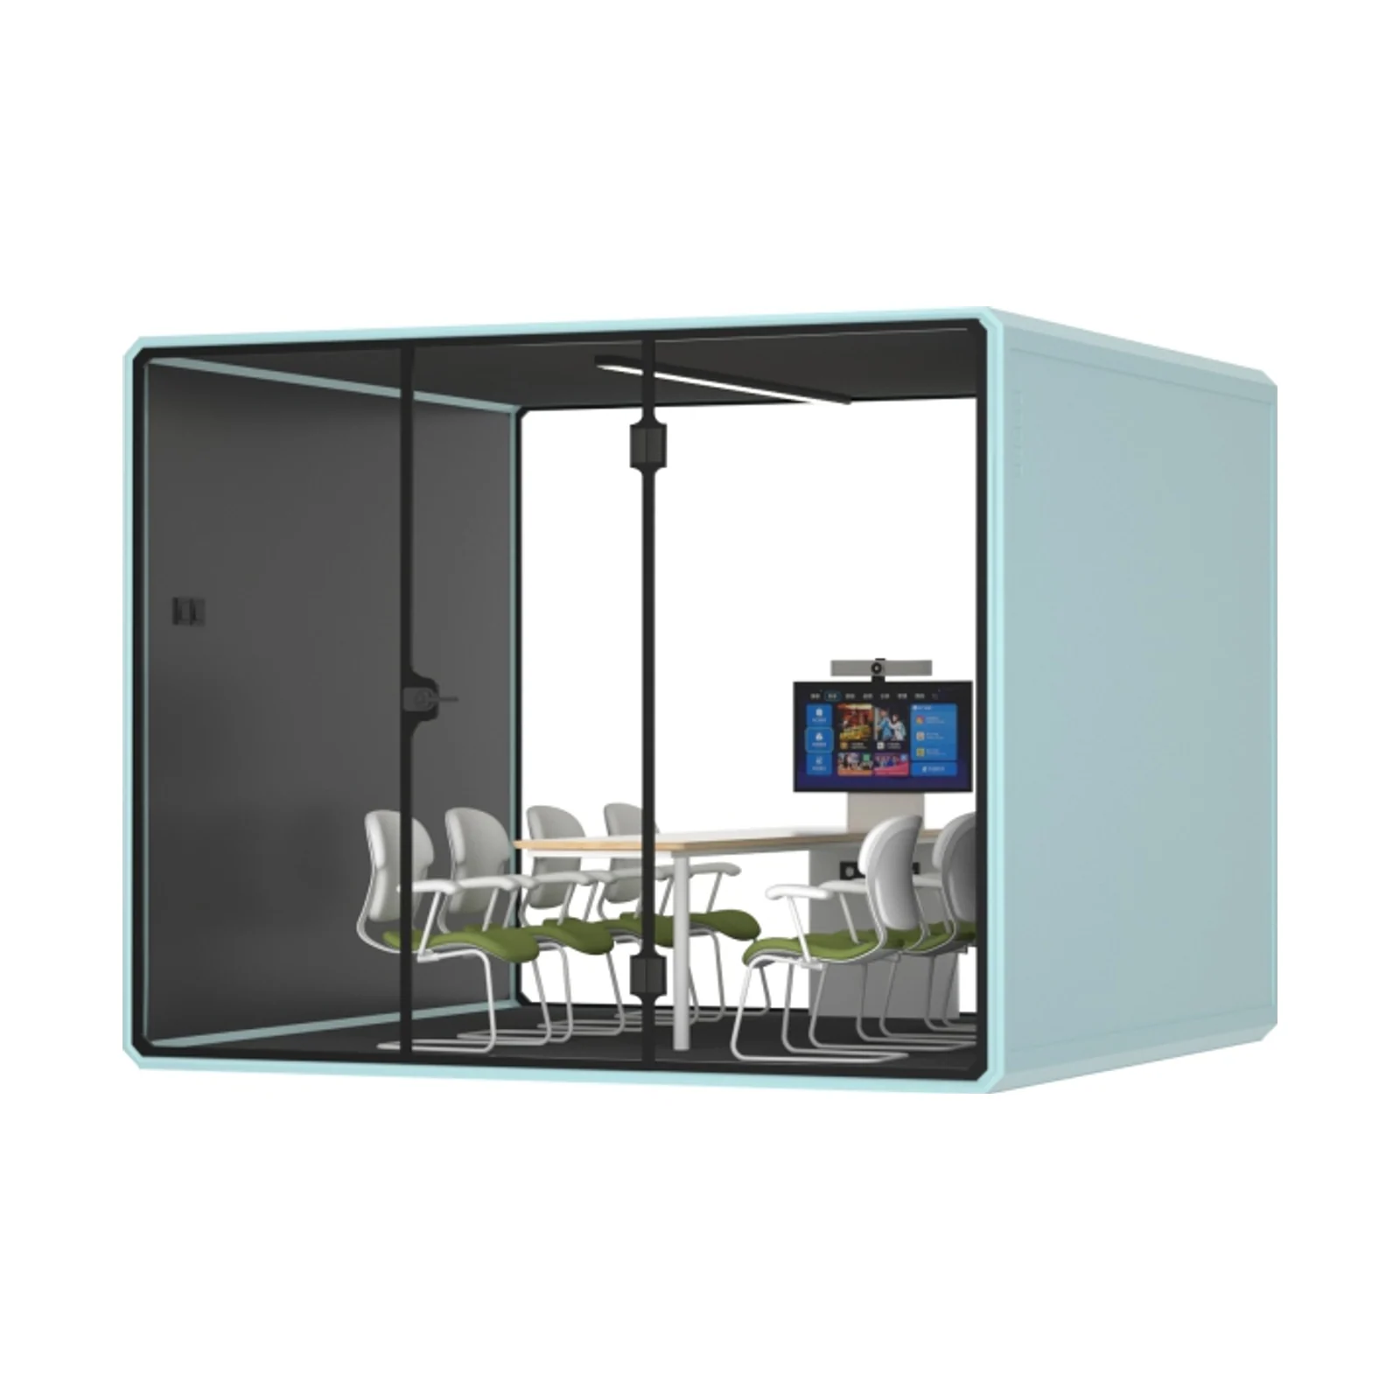
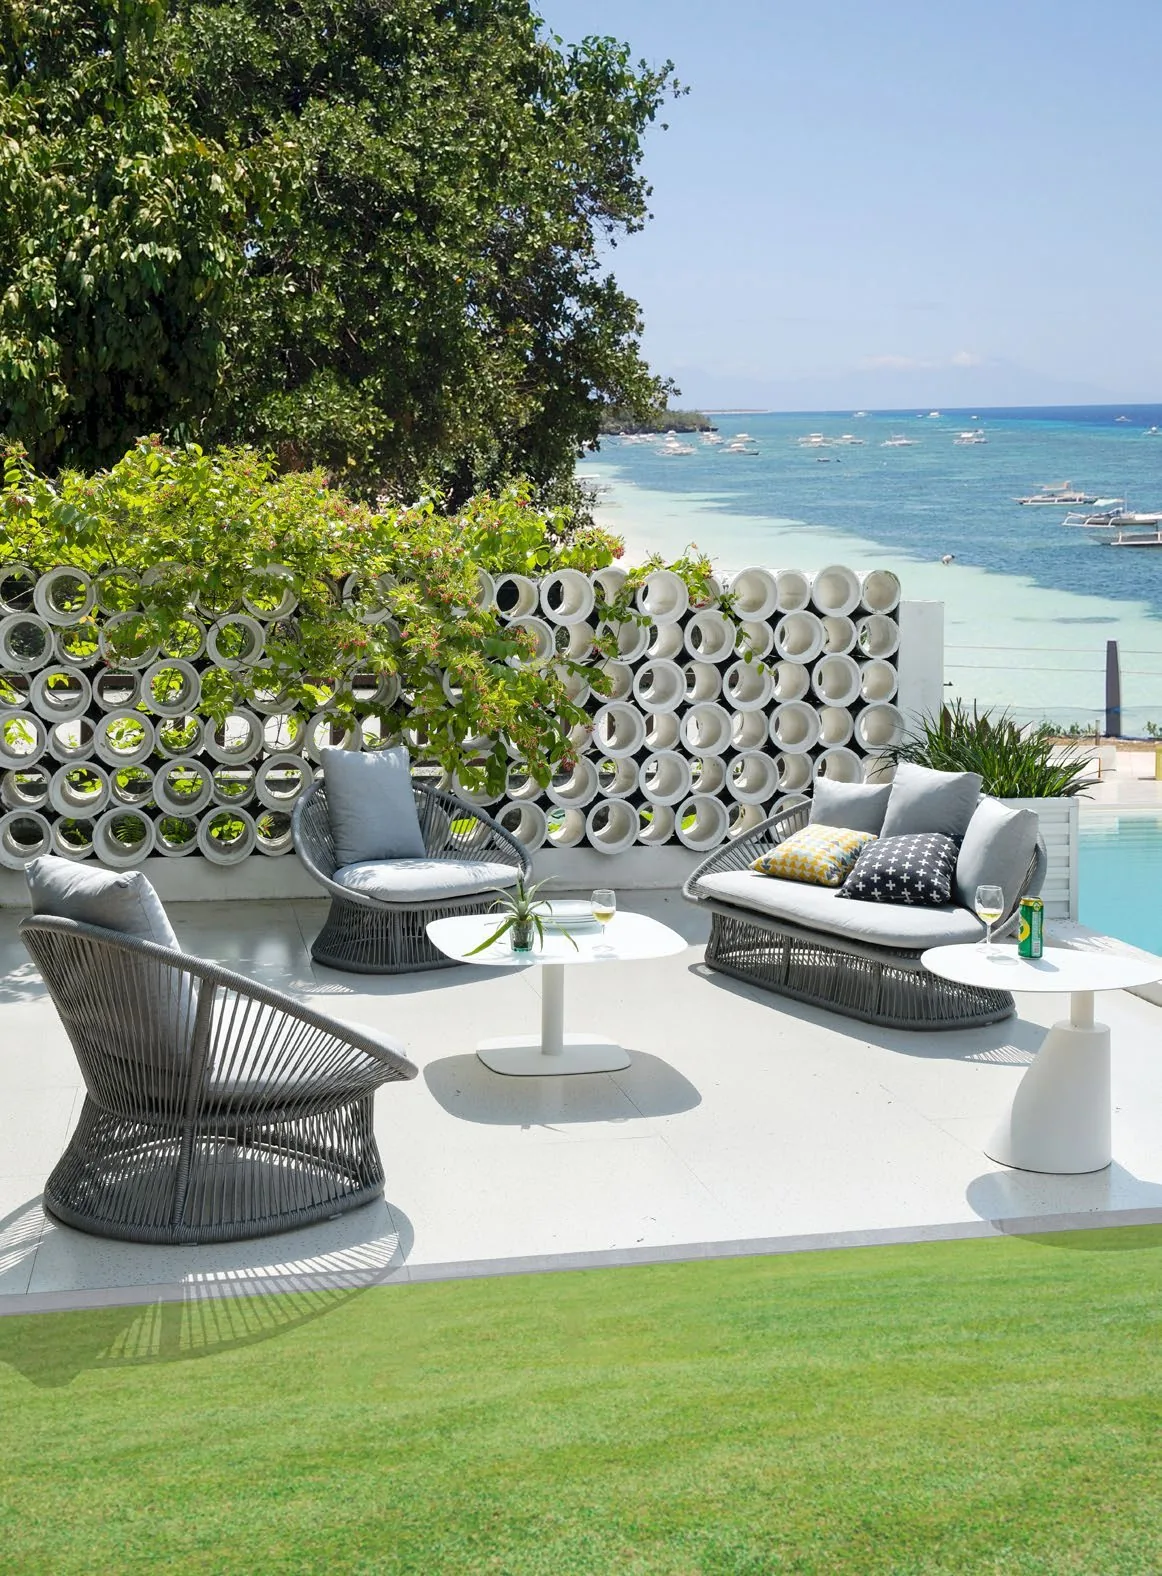
Curated outdoor library
Explore 28 selected lounge, dining, bar, shade, lounger and feature-seating families with indicative project price guides.
Browse outdoor furnitureTwo ways to begin
You can enquire about one category, a coordinated package or an authorised design reference. We use the requirement to explore relevant supply options in Guangdong, Zhejiang and other suitable manufacturing regions in China. This is not a claim that every item is in stock or made by one factory.
Exact specifications, MOQ, price, lead time, packaging, testing, warranty and delivery scope remain pending until the selected option and supplier have been checked.
Visual starting points
These original concept images make the product scope easier to discuss. They show a direction of travel, not a fixed catalogue, approved design or confirmed supply option.
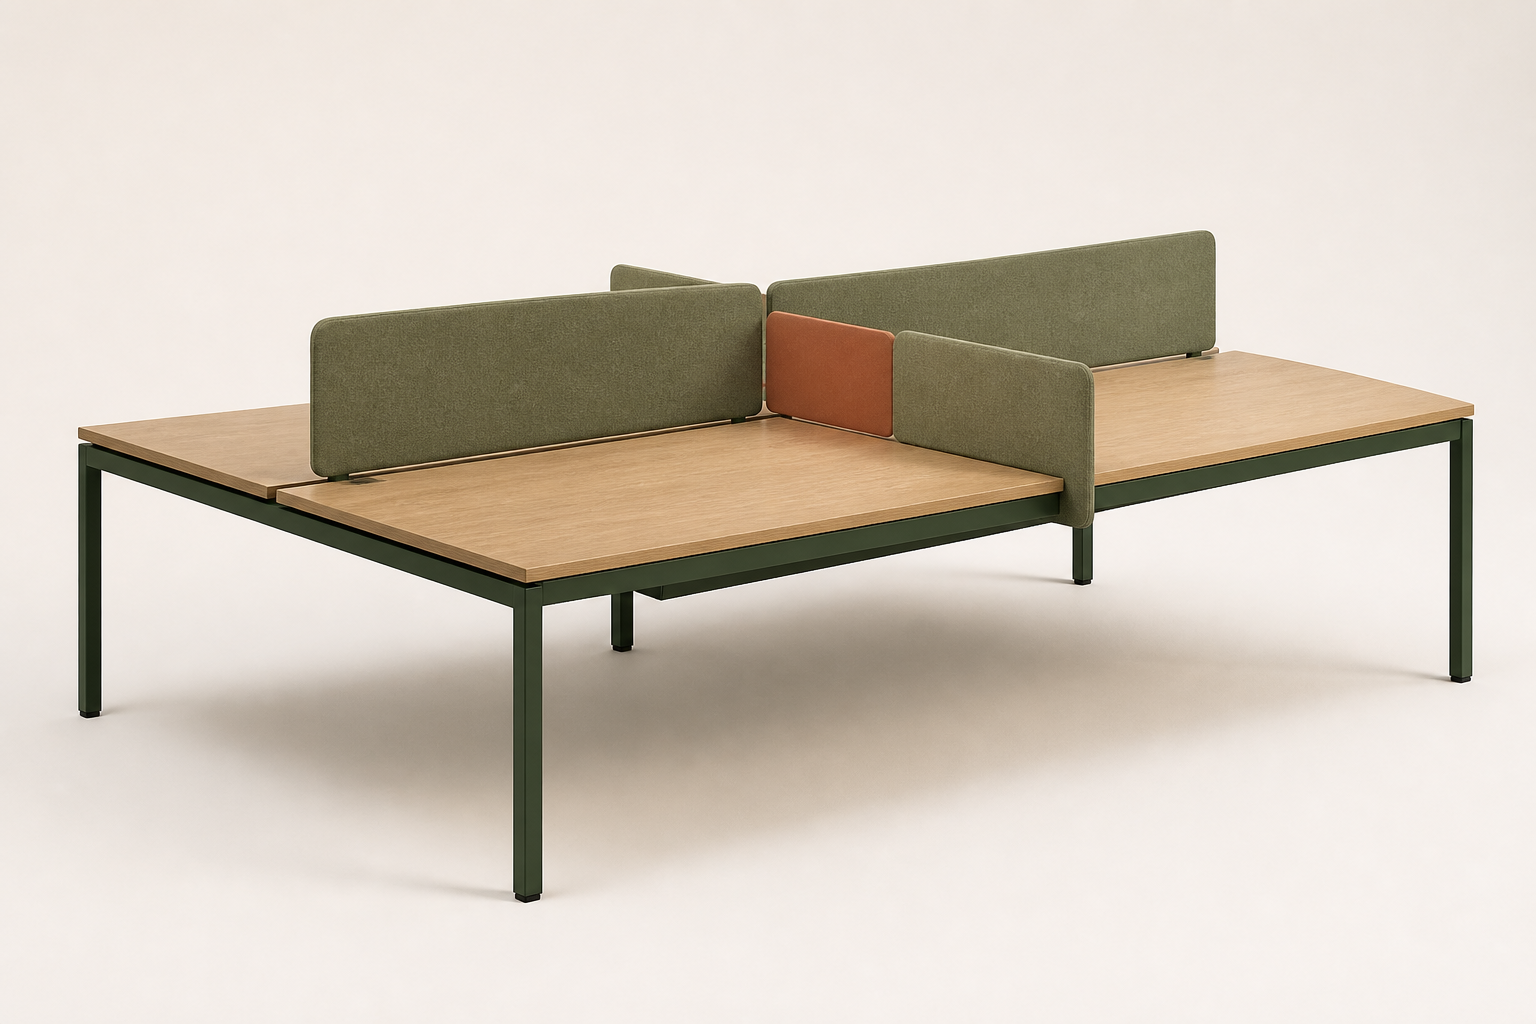
Open-plan team settings and repeatable work zones.
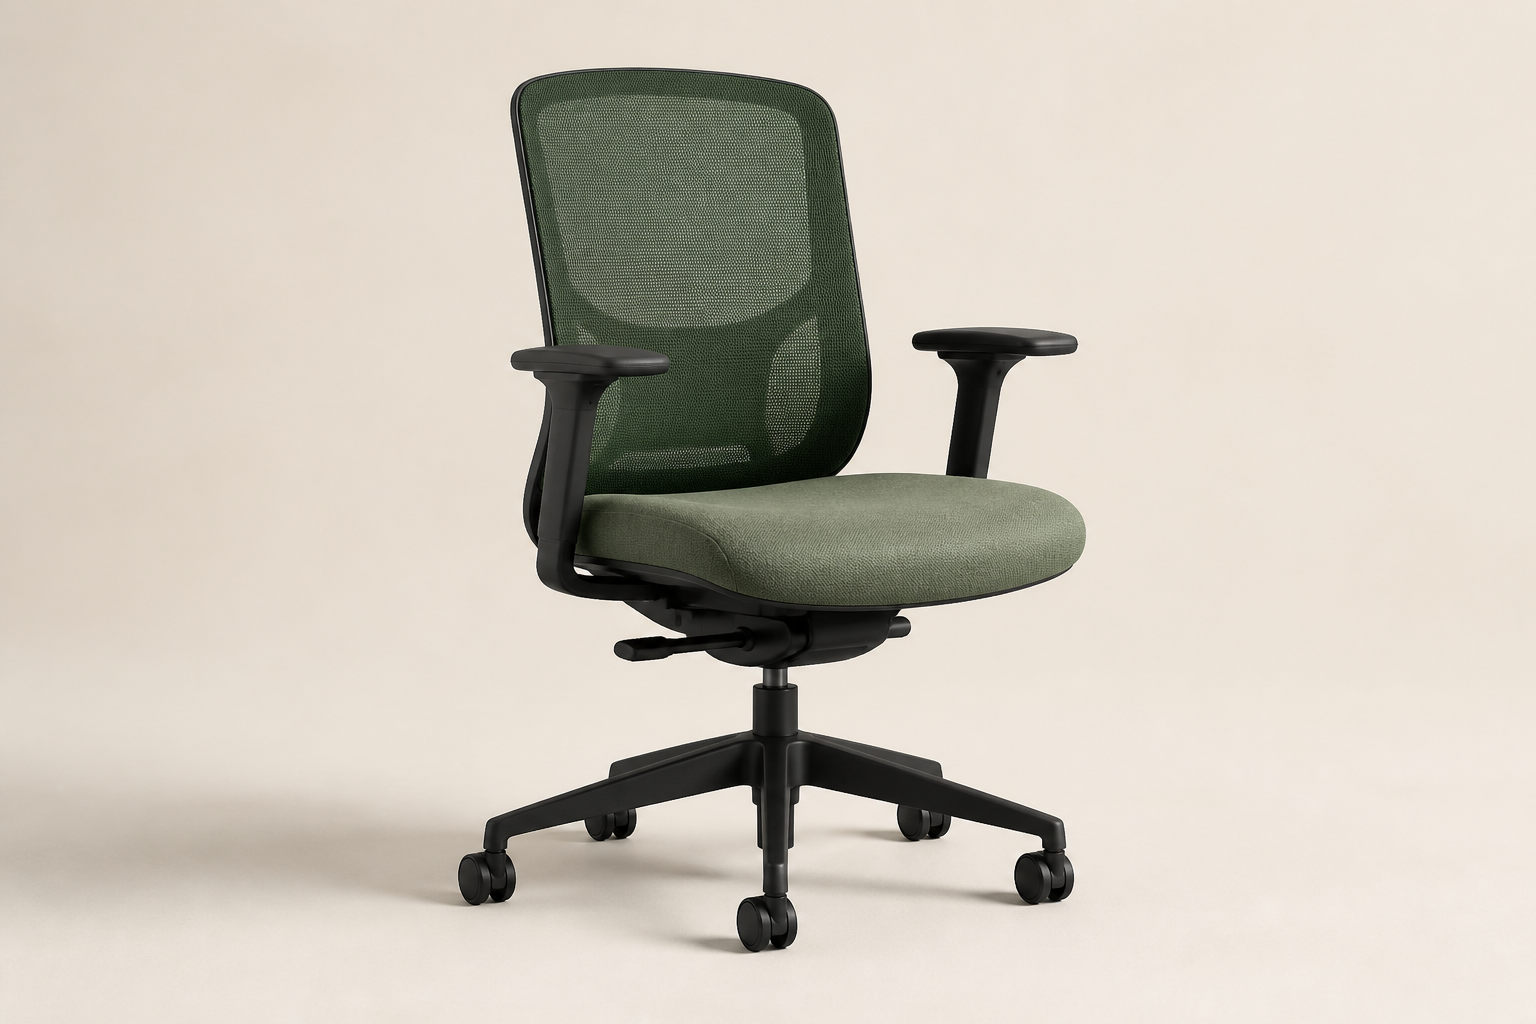
Individual work points, shared desks and training rooms.
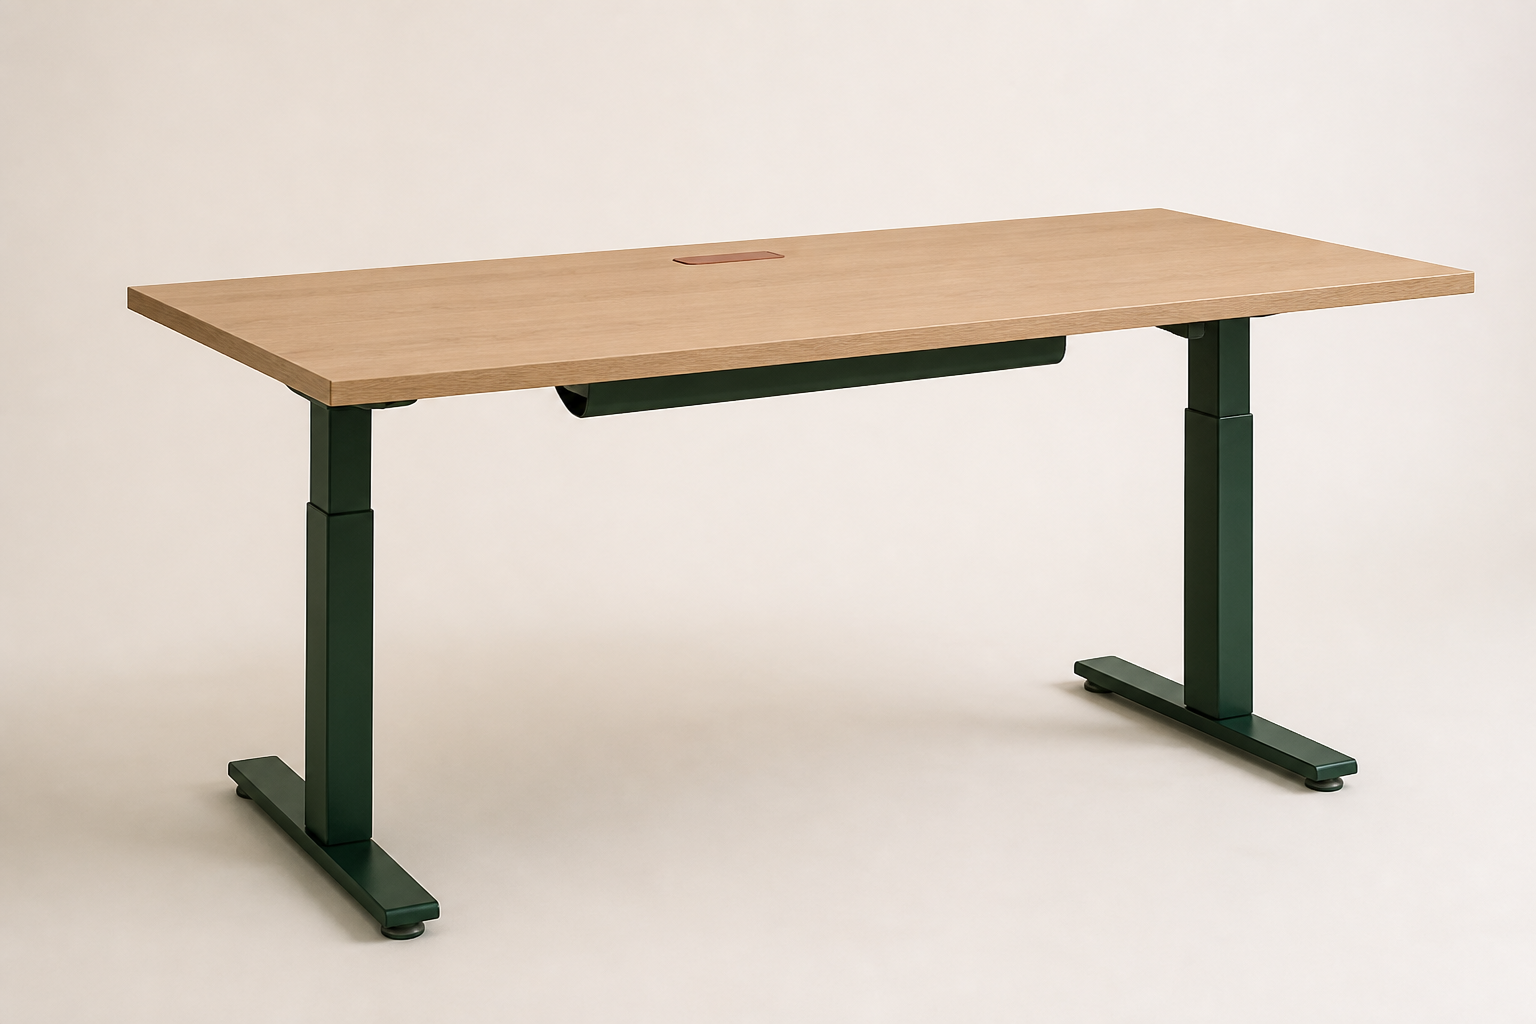
Flexible workstations and ergonomic upgrade briefs.
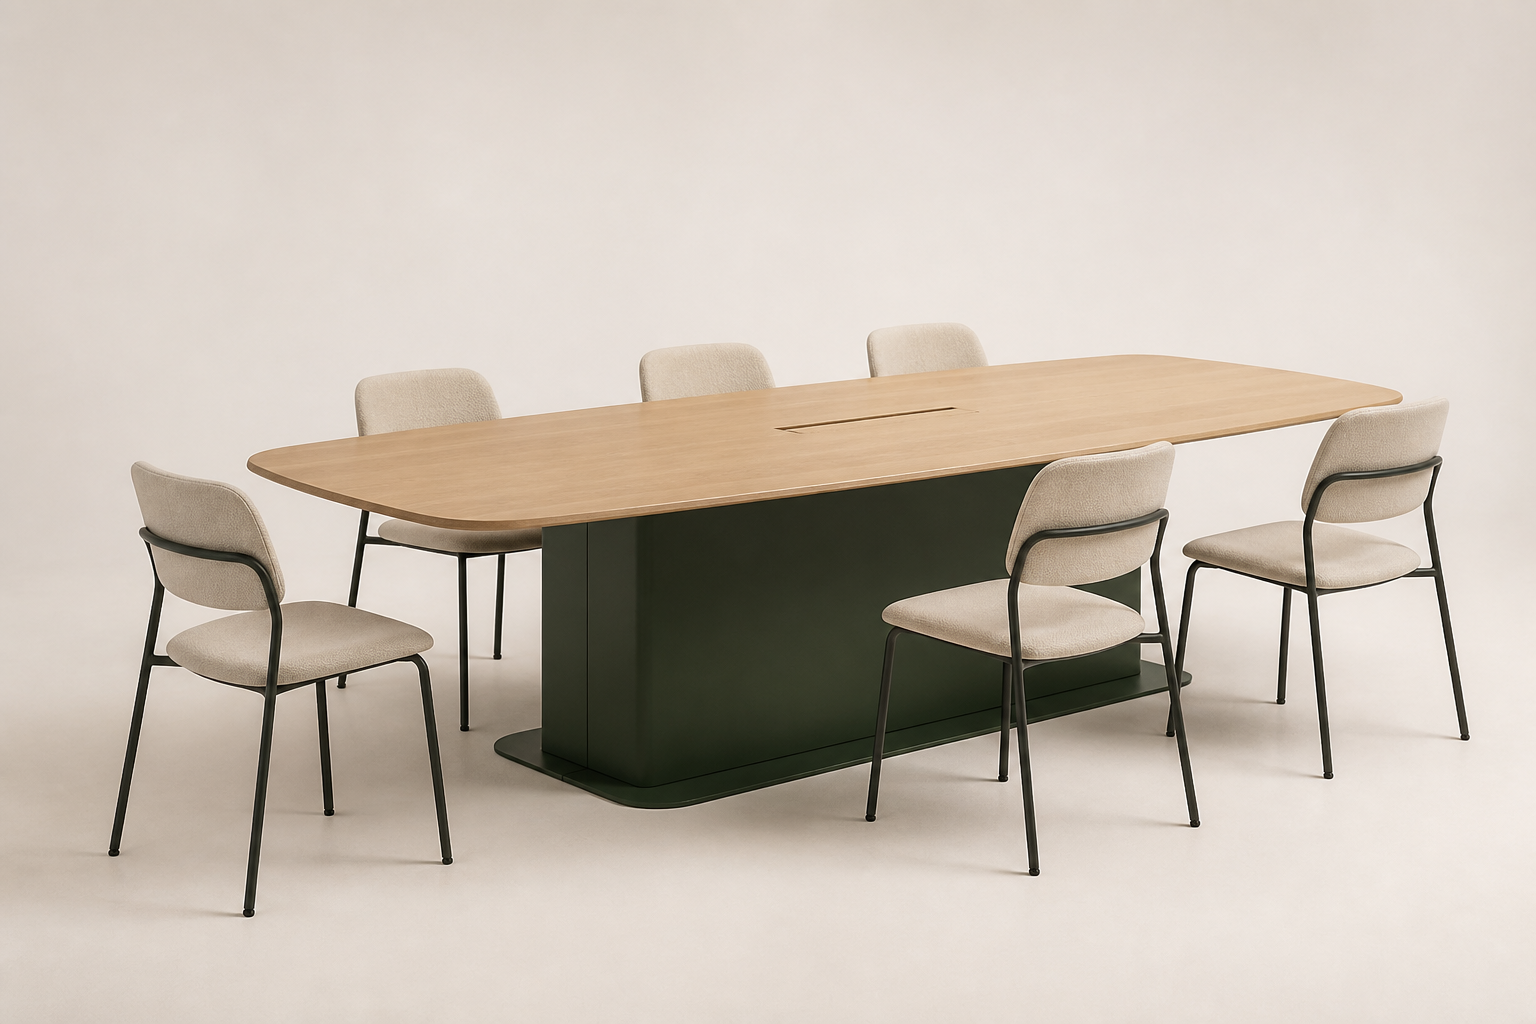
Meeting rooms, project tables and shared decision spaces.
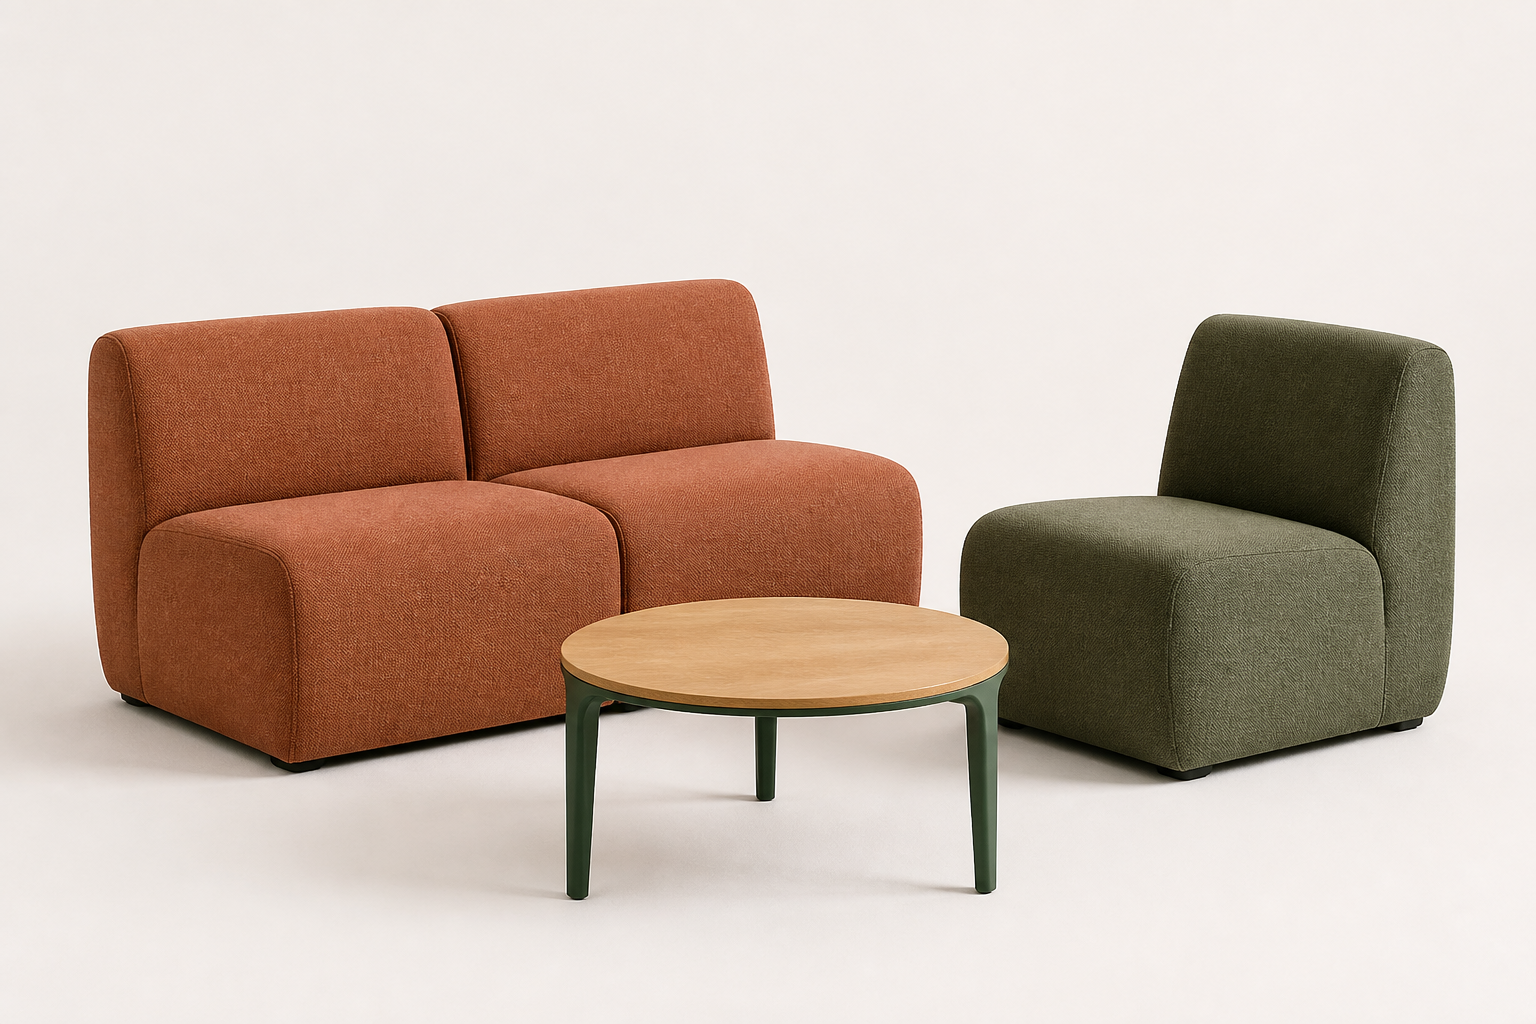
Reception, breakout and informal conversation areas.
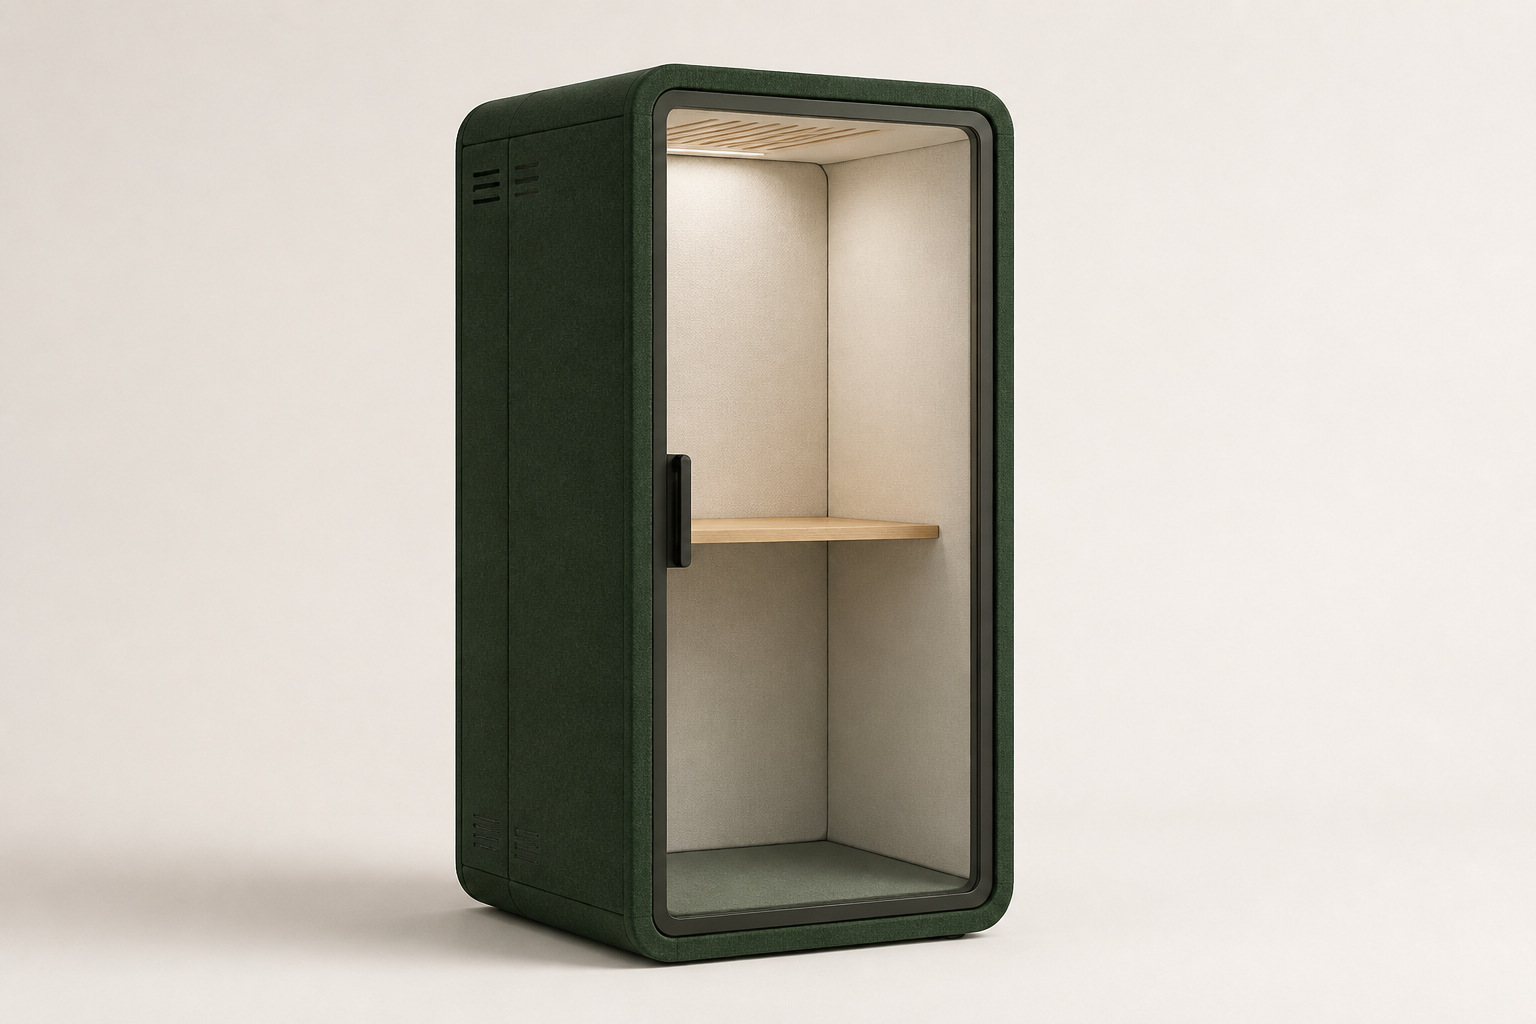
Focused calls and quieter moments in open workplaces.
Open-plan offices, project teams and dealer programmes.
Private offices, management rooms and focused work areas.
Ergonomic upgrades, individual desks and flexible workplaces.
Task, meeting, training and visitor applications.
Boardrooms, meeting rooms, training and informal collaboration.
Reception, breakout, waiting and informal meeting spaces.
Pantries, cafés, training rooms and visitor settings.
Lounge, reception, breakout and hospitality-style office areas.
Phone calls, focused work and space planning within open offices.
Working from a reference
Only send drawings and images you are authorised to share. We can use them to understand function, proportion, material and finish direction, then document the specification that can actually be sourced and verified.
Build your project brief ↗Start with the category